


Artist’s impression of hard and soft informal areas with canopies
Artist’s impression of main school entrance
Matching the vision of Hadleigh High and directly supporting their core values to work hard, aim high and be kind, the architects have followed a comprehensive set of design principles in order to deliver an inspiring and sustainable place to teach and learning, including;
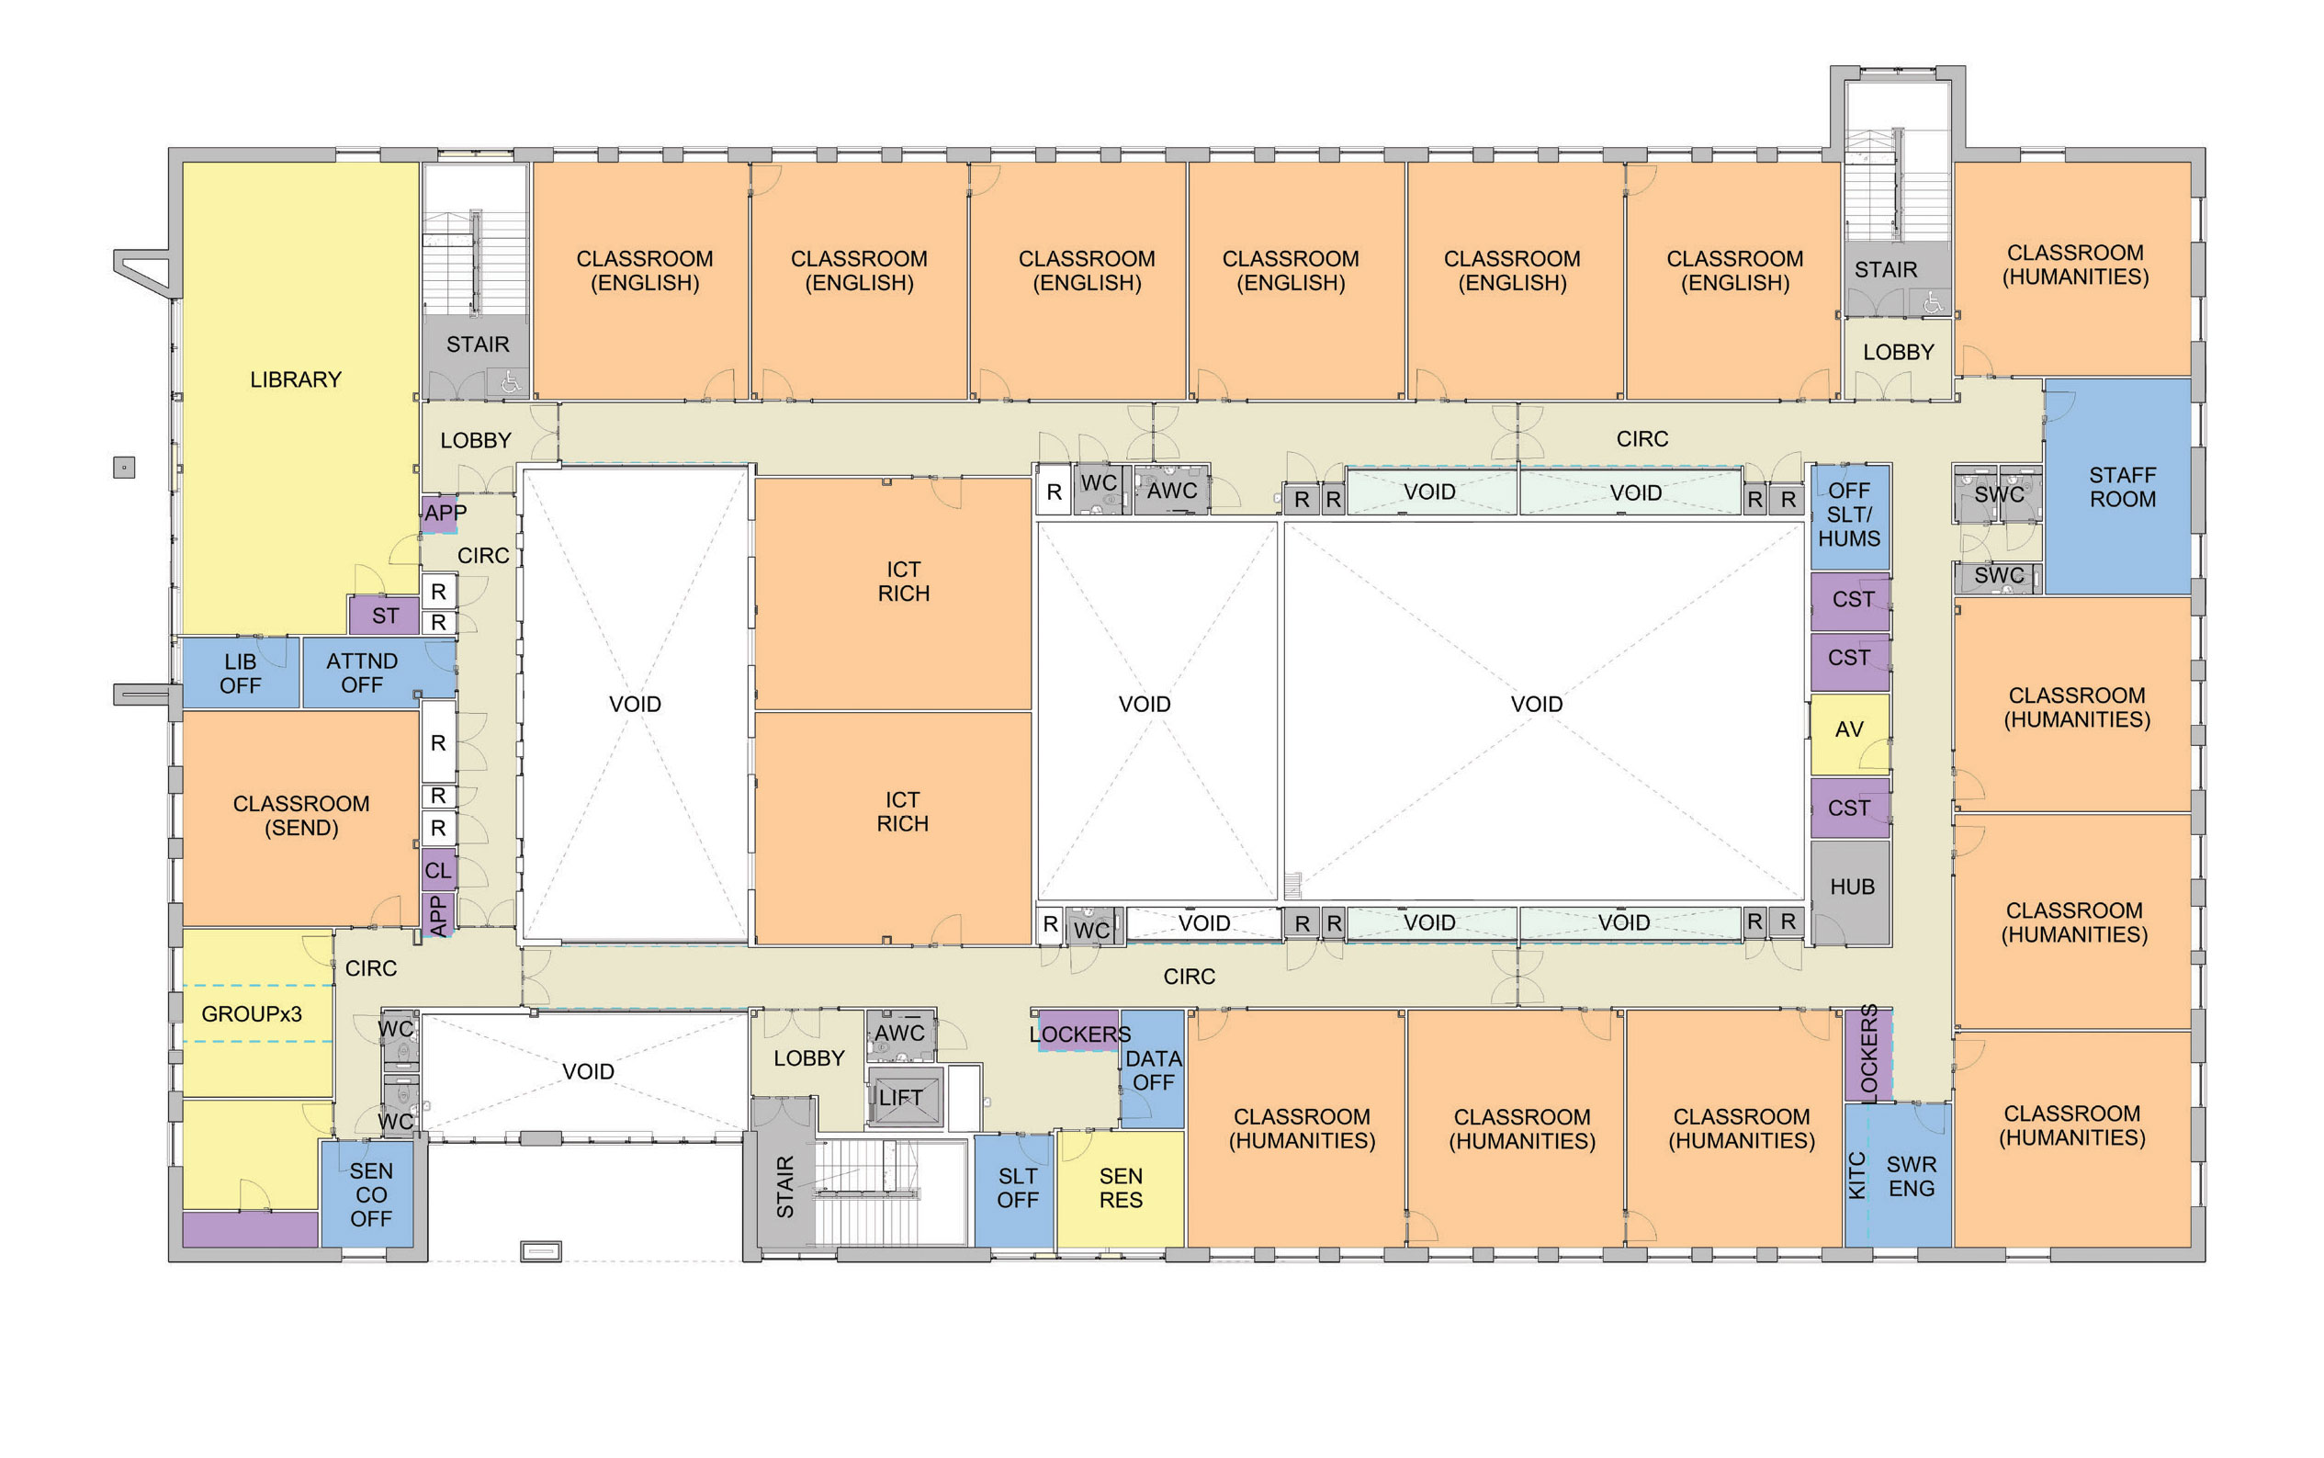
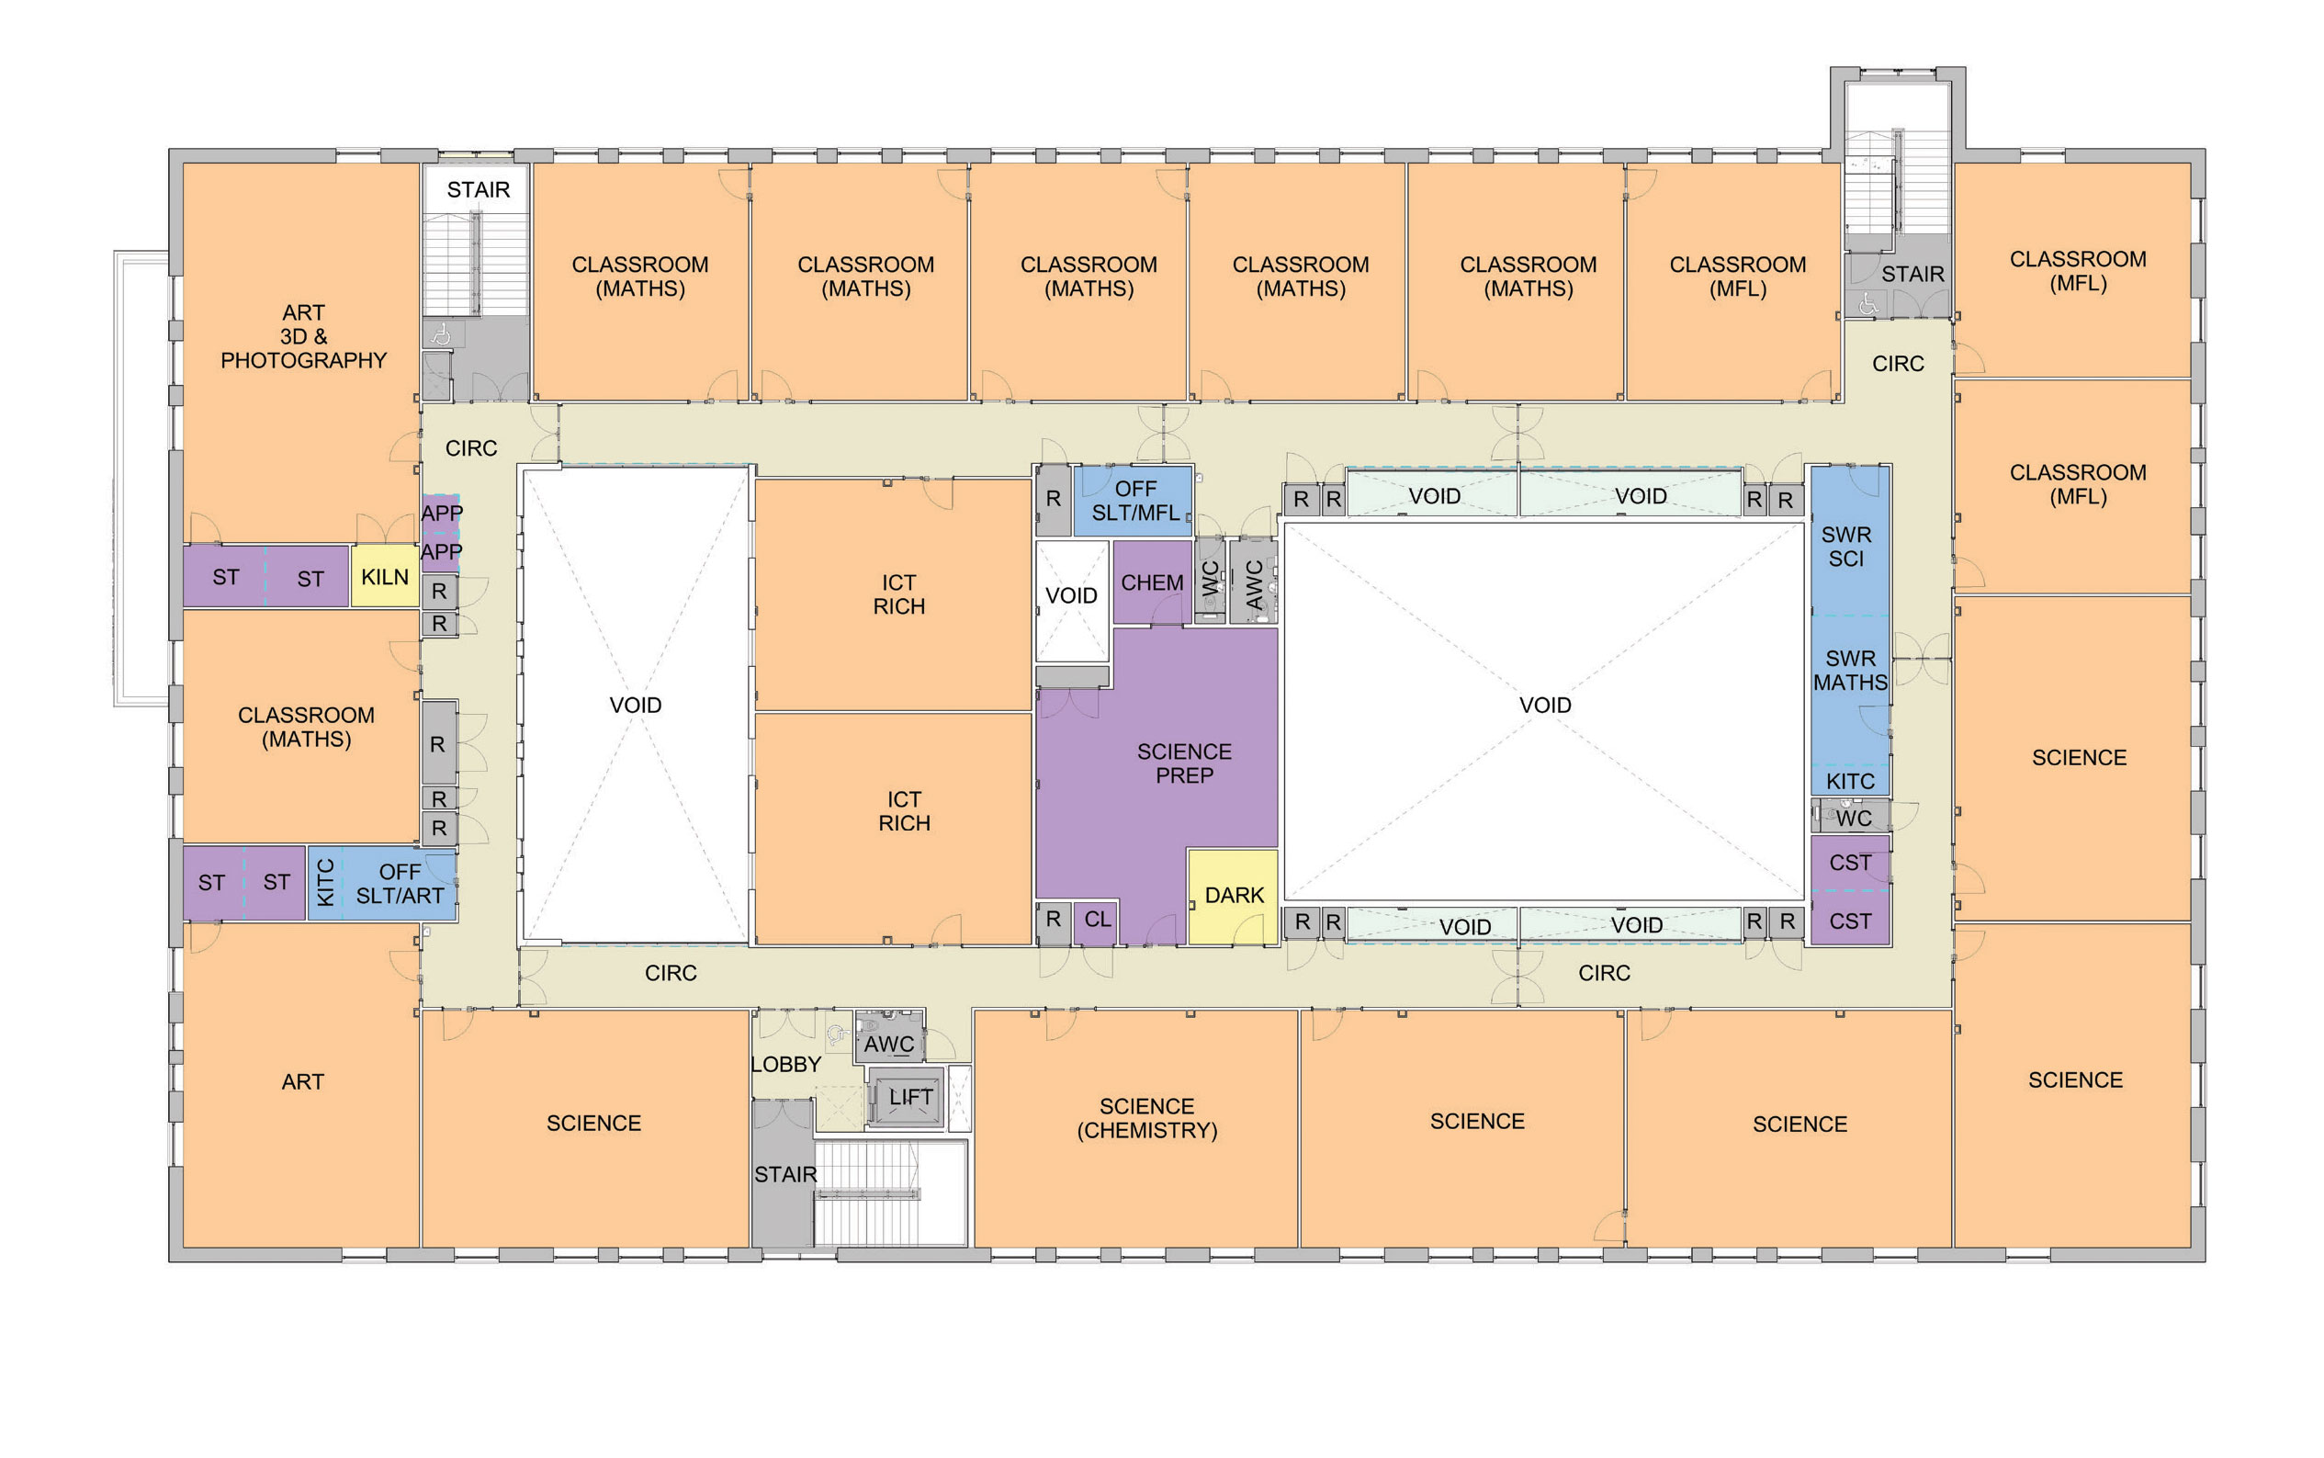
- reducing the number of buildings on the site with a more compact footprint and three storey main school
- ensuring the school can remain operational throughout construction
- energy efficiency – the new buildings will target net zero carbon in operation, aligned with the Government’s 2050 targets
- materials and building technology that create optimised learning spaces taking advantage of natural light
- clustering of departments, connecting key spaces to external areas and excellent passive supervision
- clear zoning and secure lines to improve opportunities for community use
- central heart space of main hall, drama and dining forms flexible performance and events hub
- sensitive approach to massing and external materials chosen in support of views into school site.